

701 Stanfel PlaceEl Dorado Hills, CA 95762
Mortgage Calculator
Monthly Payment (Est.)
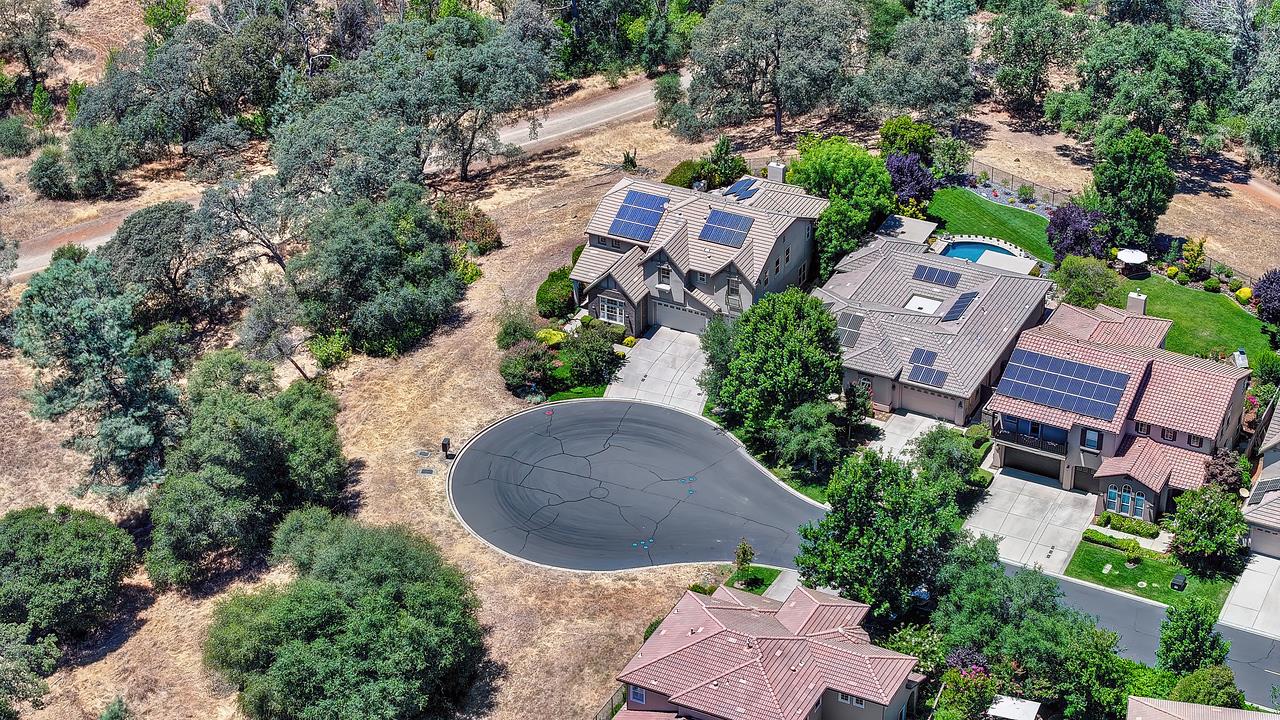
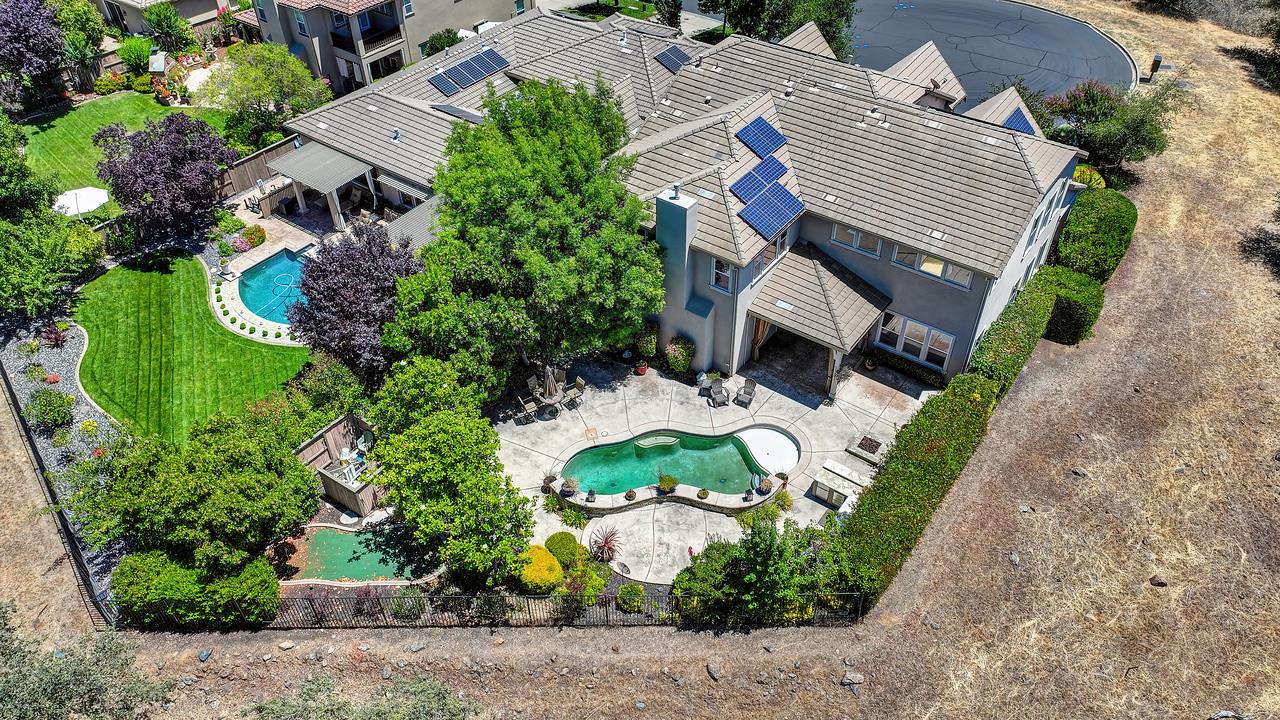
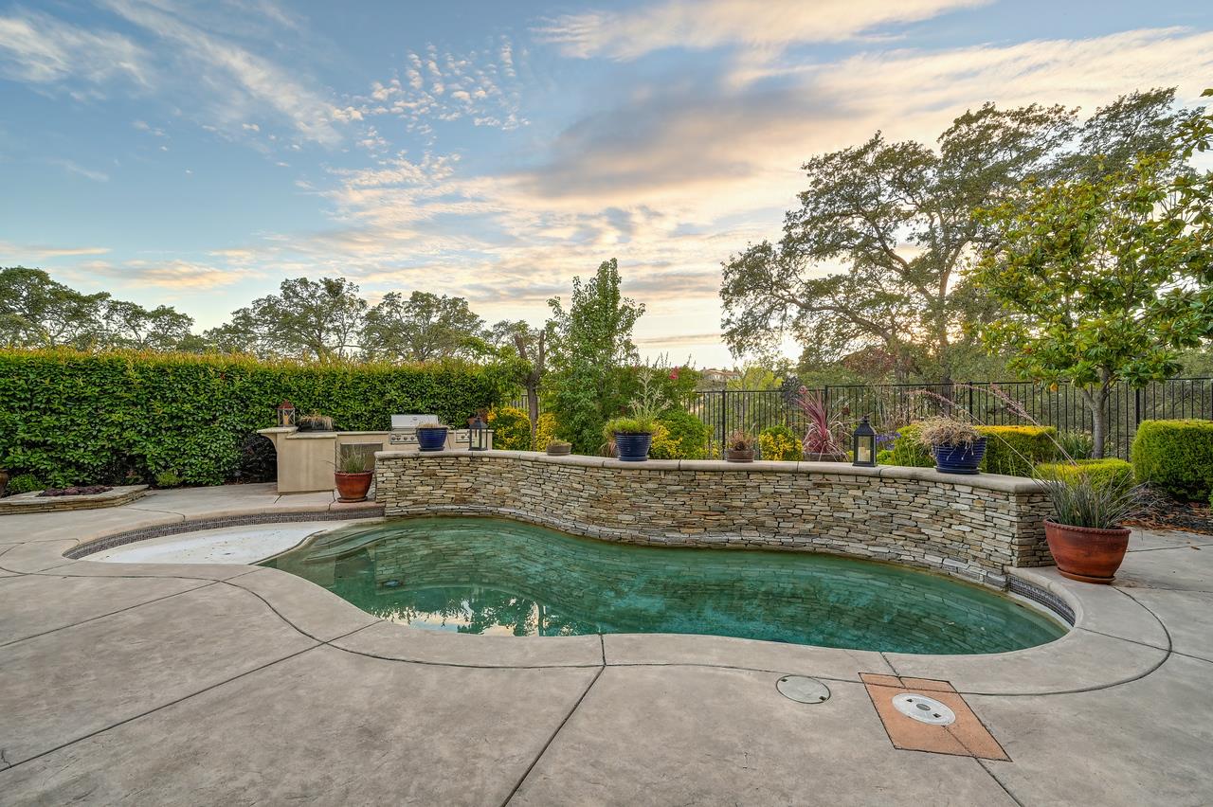
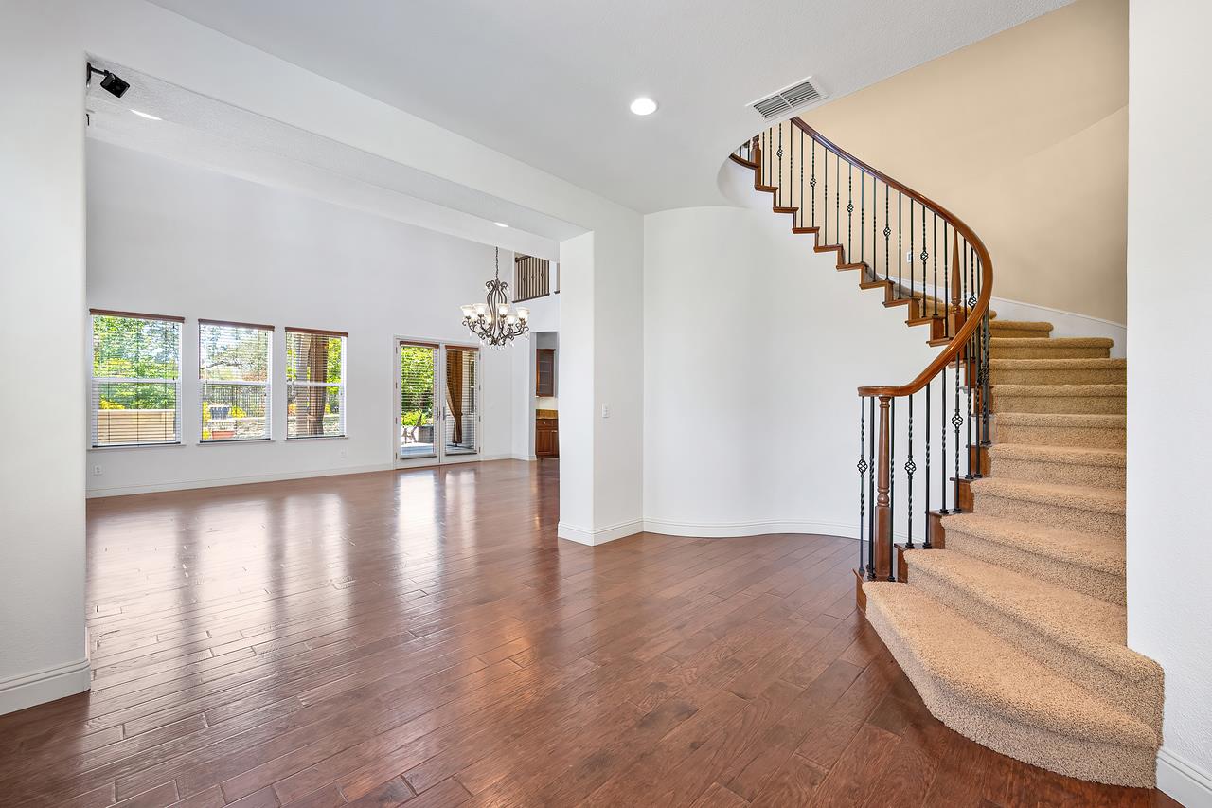
$5,817Rarely does a property offer the perfect combination of privacy, location, and resort-style living in one of Serrano's most sought-after neighborhoods. Tucked away at the end of a quiet cul-de-sac and backing to an expansive greenbelt with a seasonal stream and nearby trails, this exceptional home enjoys a setting that is incredibly difficult to find. With no rear neighbors and tranquil natural views, you'll experience the peace and serenity that make this homesite one of the community's true standouts. Inside, expansive windows fill the home with natural light while showcasing the beautiful backyard and surrounding landscape. Rich hardwood flooring, stylish finishes, and thoughtfully designed living spaces create an atmosphere that is both elegant and comfortable. A spacious first-floor office offers the ideal environment for working from home, studying, or creating a private retreat. Designed for everyday living and effortless entertaining, the gourmet kitchen serves as the heart of the home with an oversized center island, granite slab countertops, dual ovens, abundant cabinetry, and generous prep space. It flows seamlessly into the inviting family room featuring a custom stone fireplace & built-in cabinetry, creating the perfect gathering space for family & friends. Upstairs, the luxurious primary suite is a peaceful sanctuary complete with a private balcony overlooking the greenbelt, allowing you to enjoy your morning coffee or unwind at sunset while surrounded by nature. The spa-inspired bath features marble finishes, dual vanities, a soaking tub, separate shower, and an oversized walk-in closet. A spacious loft provides exceptional flexibility for a media room, game room, home gym, or additional living area. Step outside & discover the backyard that truly defines this property. Designed for year-round enjoyment, this private outdoor retreat features a sparkling pool, outdoor kitchen, fire pit, putting green, and multiple spaces to relax or entertainall framed by the expansive greenbelt backdrop that provides exceptional privacy and a setting few Serrano homes can match. Whether hosting large gatherings or enjoying a quiet evening under the stars, this backyard offers the ultimate California lifestyle. Solar and a three-car garage with abundant storage add efficiency and everyday convenience to complete this one of a kind location & home.
| 3 hours ago | Listing updated with changes from the MLS® | |
| 4 hours ago | Listing first seen on site |

All measurements and all calculations of the area are approximate. Information provided by Seller/Other sources, not verified by Broker. All interested persons should independently verify the accuracy of information. Provided properties may or may not be listed by the office/agent presenting the information. Data maintained by MetroList® may not reflect all real estate activity in the market. All real estate content on this site is subject to the Federal Fair Housing Act of 1968, as amended, which makes it illegal to advertise any preference, limitation or discrimination because of race, color, religion, sex, handicap, family status or national origin or an intention to make any such preference, limitation or discrimination. Terms of Use
Last checked 2026-07-10 10:15 AM PDT